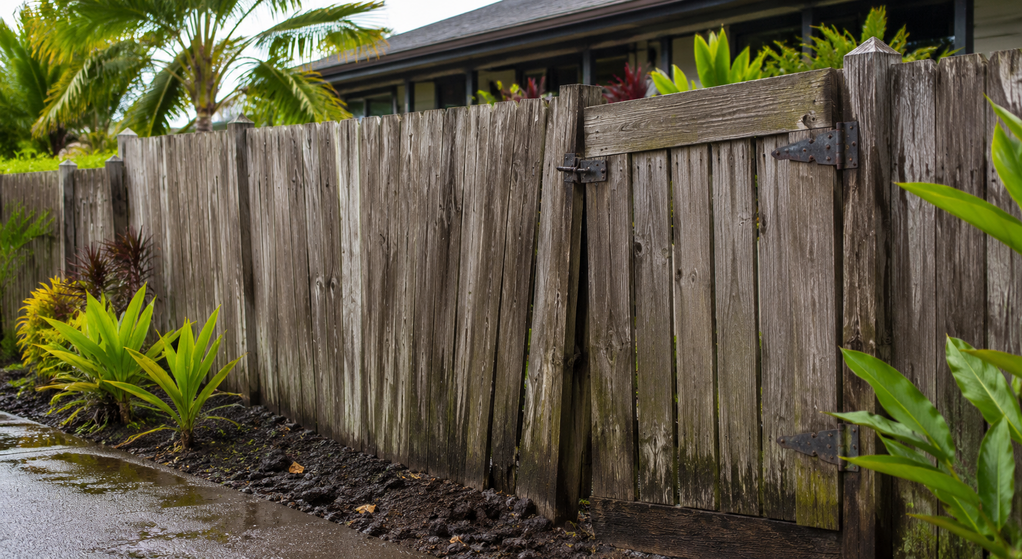
Driveway Gate Placement in Hawaii: A Site-Layout Checklist Before Installation
Summary
Driveway gate placement in Hawaii should be planned around where vehicles wait, how they turn, the gate’s full travel, pedestrian access, slope, drainage, and controls. Before setting posts or columns, map everyday arrival and departure movements on a measured plan so the entrance works in every operating position.
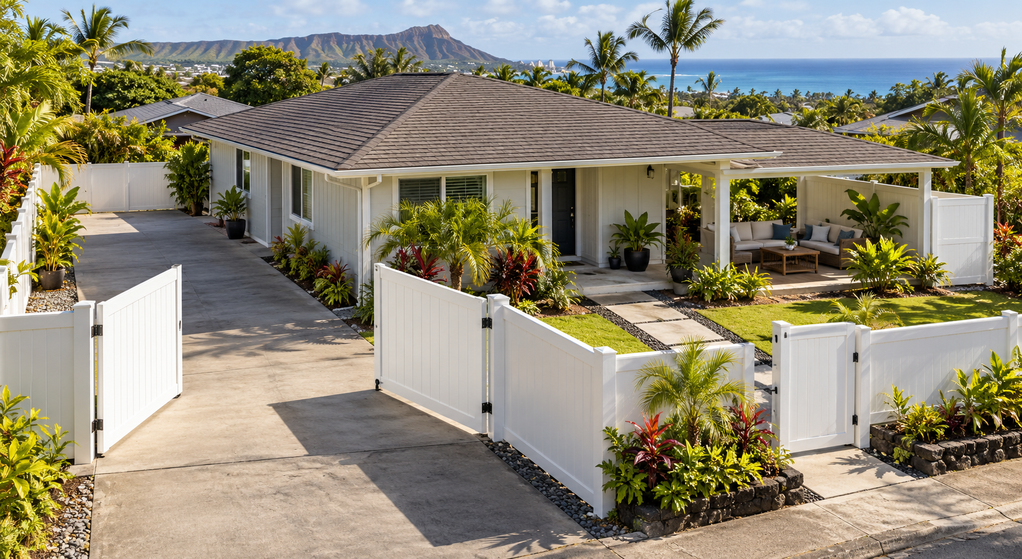
A driveway gate can line up neatly with a fence and still create an awkward entrance. The placement problem may begin several feet outside the opening, where a driver has to turn, wait, reach a keypad, or cross a pedestrian route. Before choosing post locations, map what happens on both sides of the proposed gate.
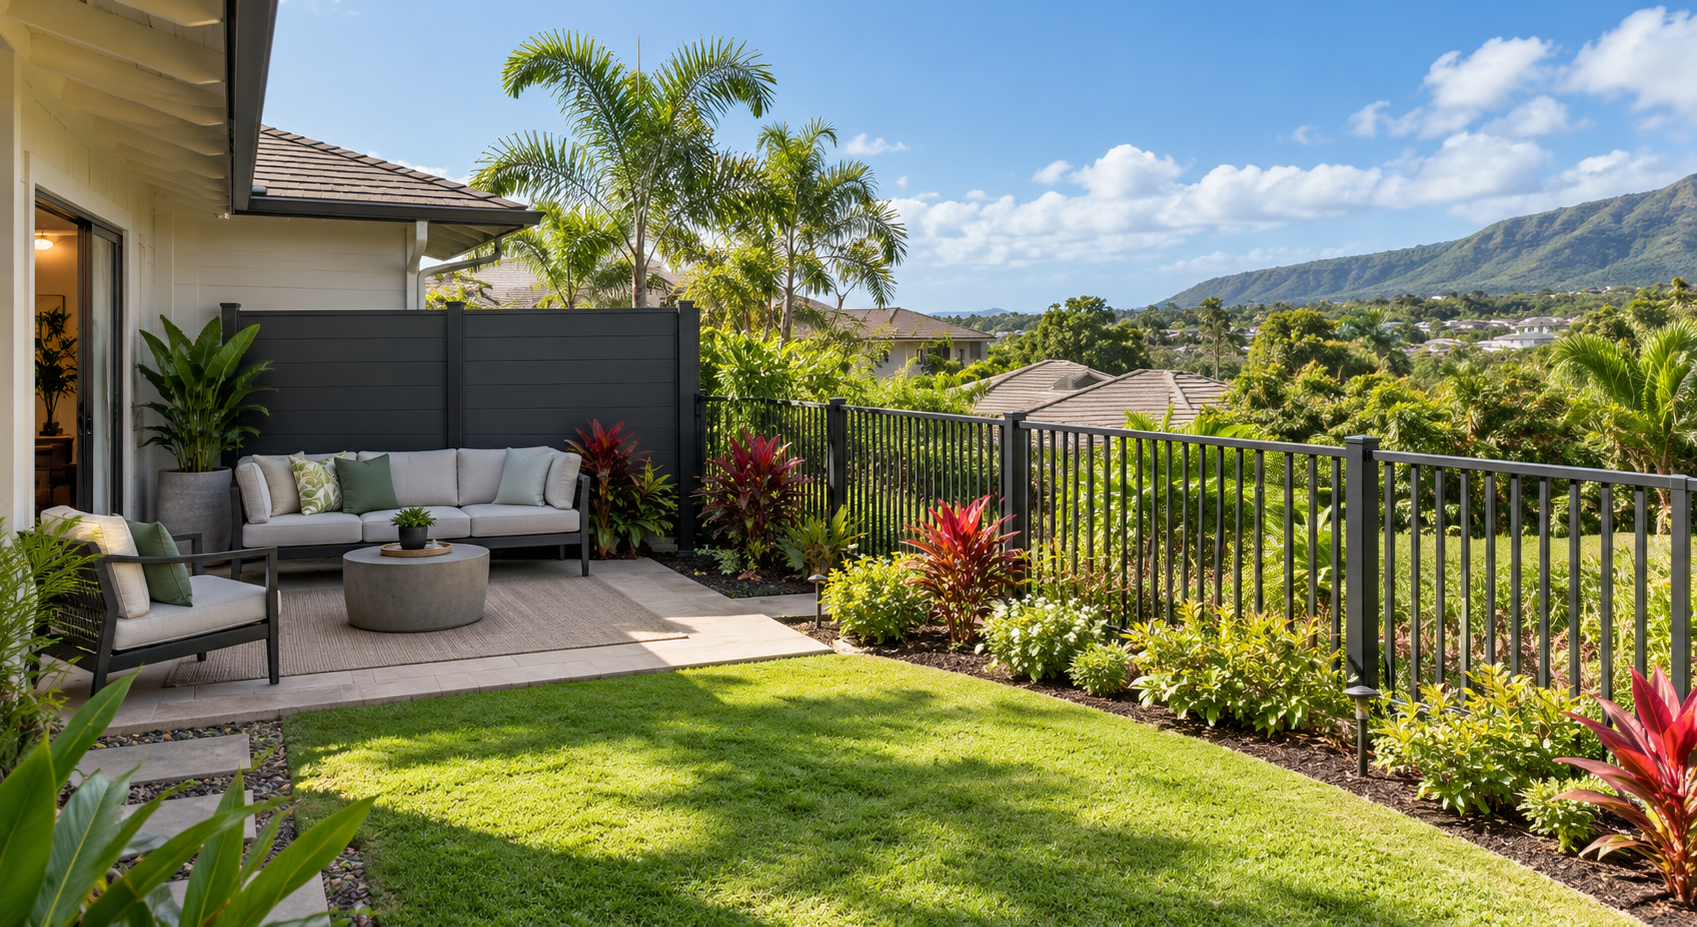
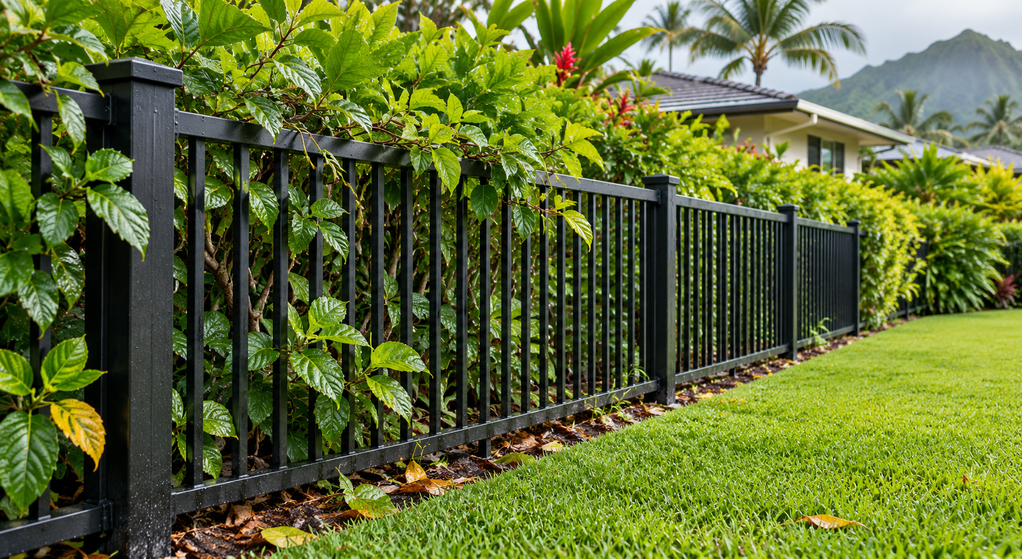
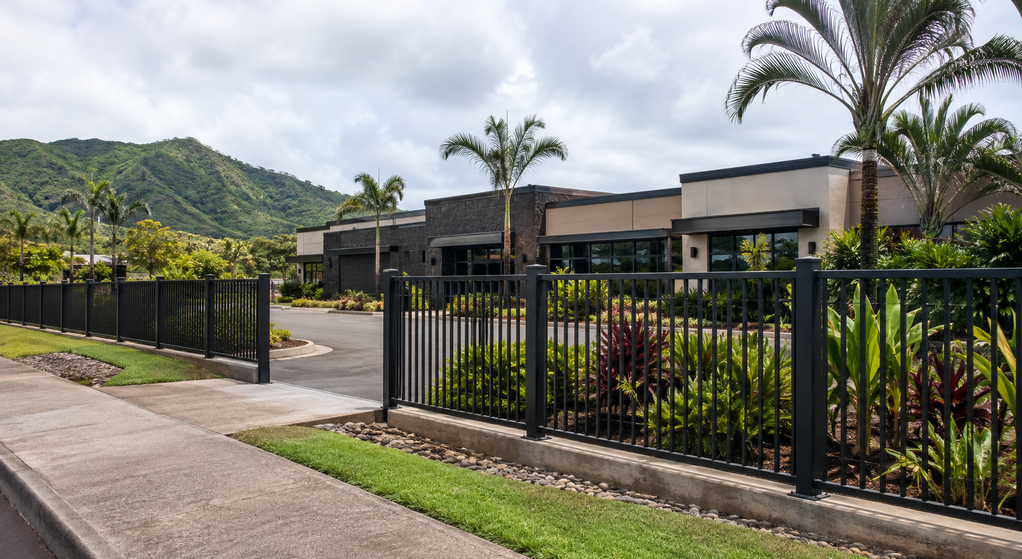
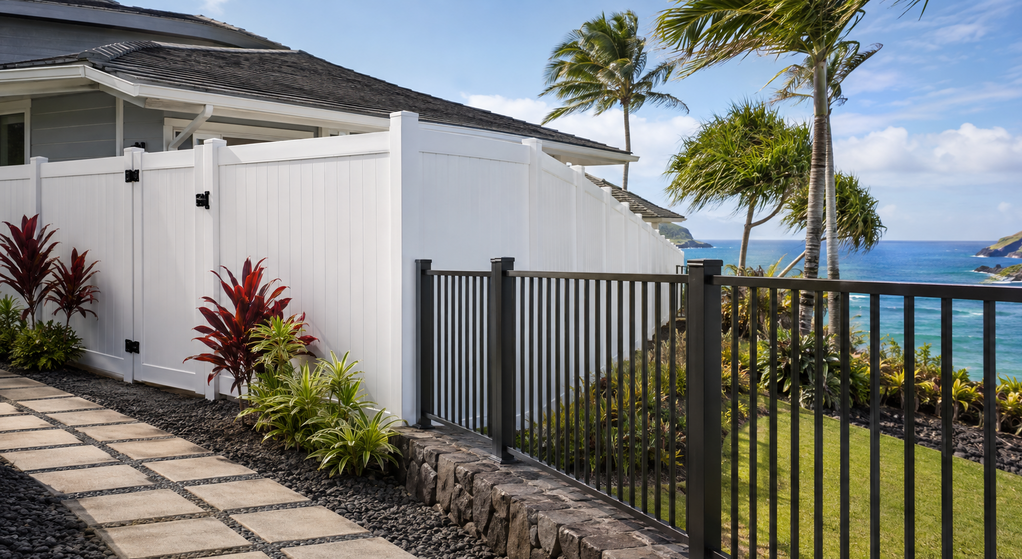
Aluminum fencing and gate options in Hawaii include swing and sliding configurations that use space differently.
Two existing Hawaii guides help define supporting constraints before placement is finalized. The guide to planning fence posts and footings on sloped Hawaii properties covers grade, support, drainage, and gate loads, while entry gate considerations for multi-generational homes in Hawaii provides broader context for everyday access by different household members. This page is narrower: it focuses on locating the driveway gate itself.
Sunset Hawaii Fencing Company provides fencing services for residential and commercial properties on Oahu. For a driveway entrance, the useful starting point is a measured layout showing vehicle paths, walking routes, grade changes, and the gate’s full movement.
Map the Vehicle Waiting Position Before Setting the Gate Line
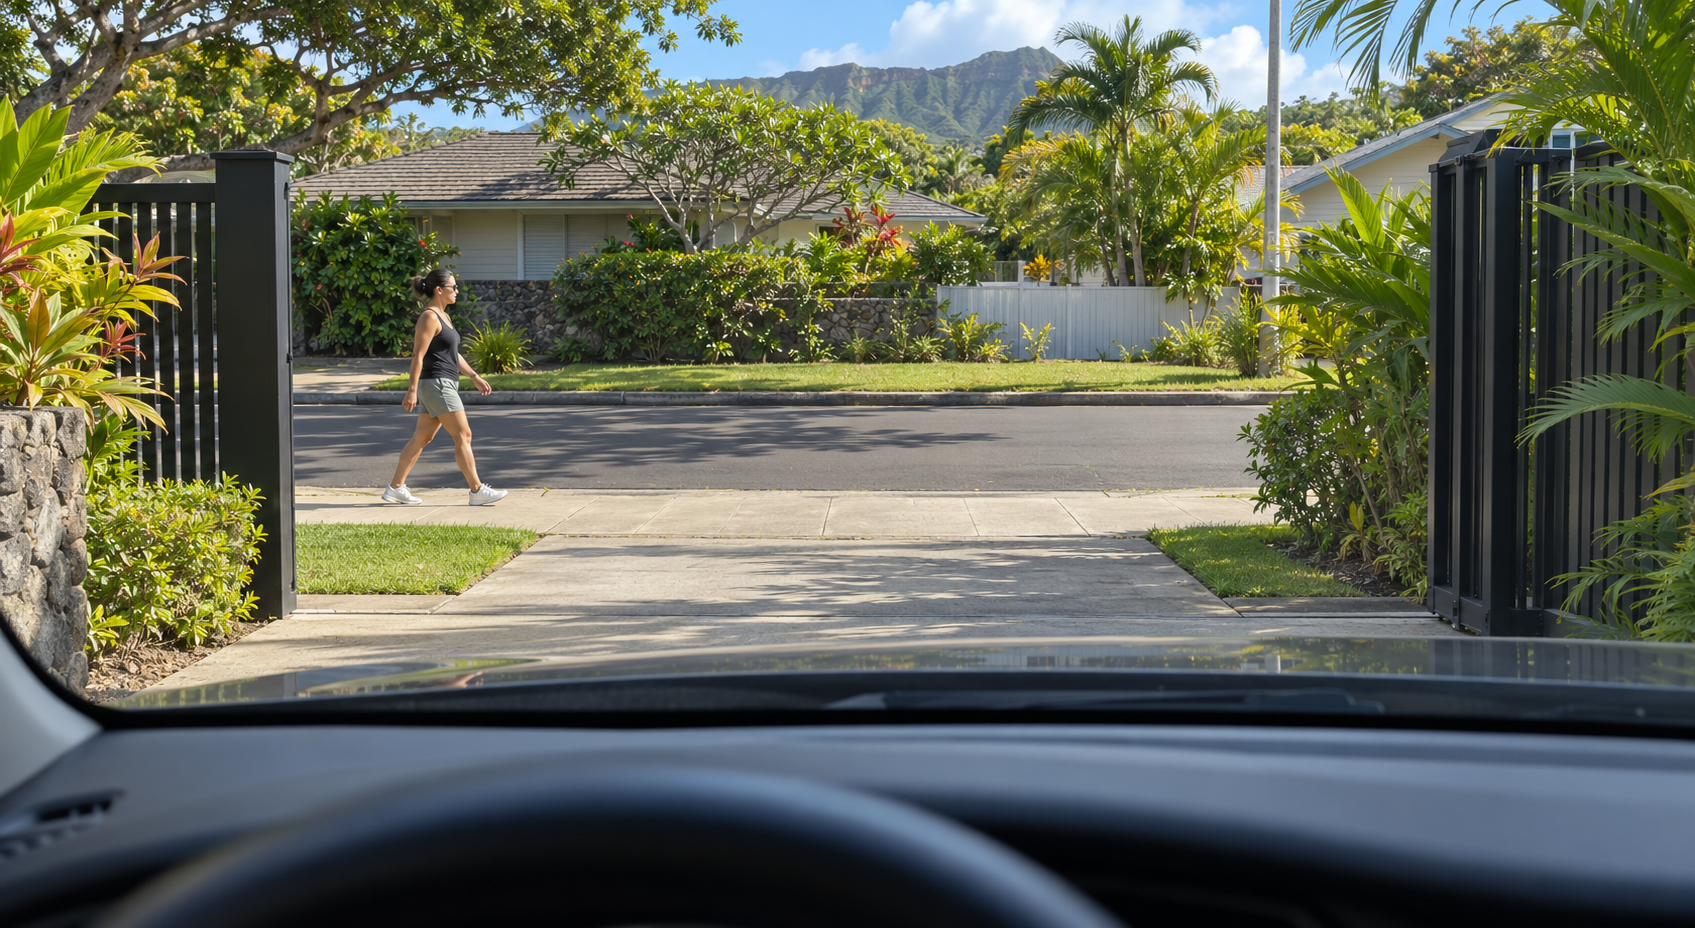
A gate placed directly along an existing front fence can leave too little room for an arriving vehicle to wait. The front bumper may clear the gate while the rear still occupies a sidewalk, shared access lane, or roadway.
Plan around the longest vehicle that regularly enters, including a trailer if applicable. Identify
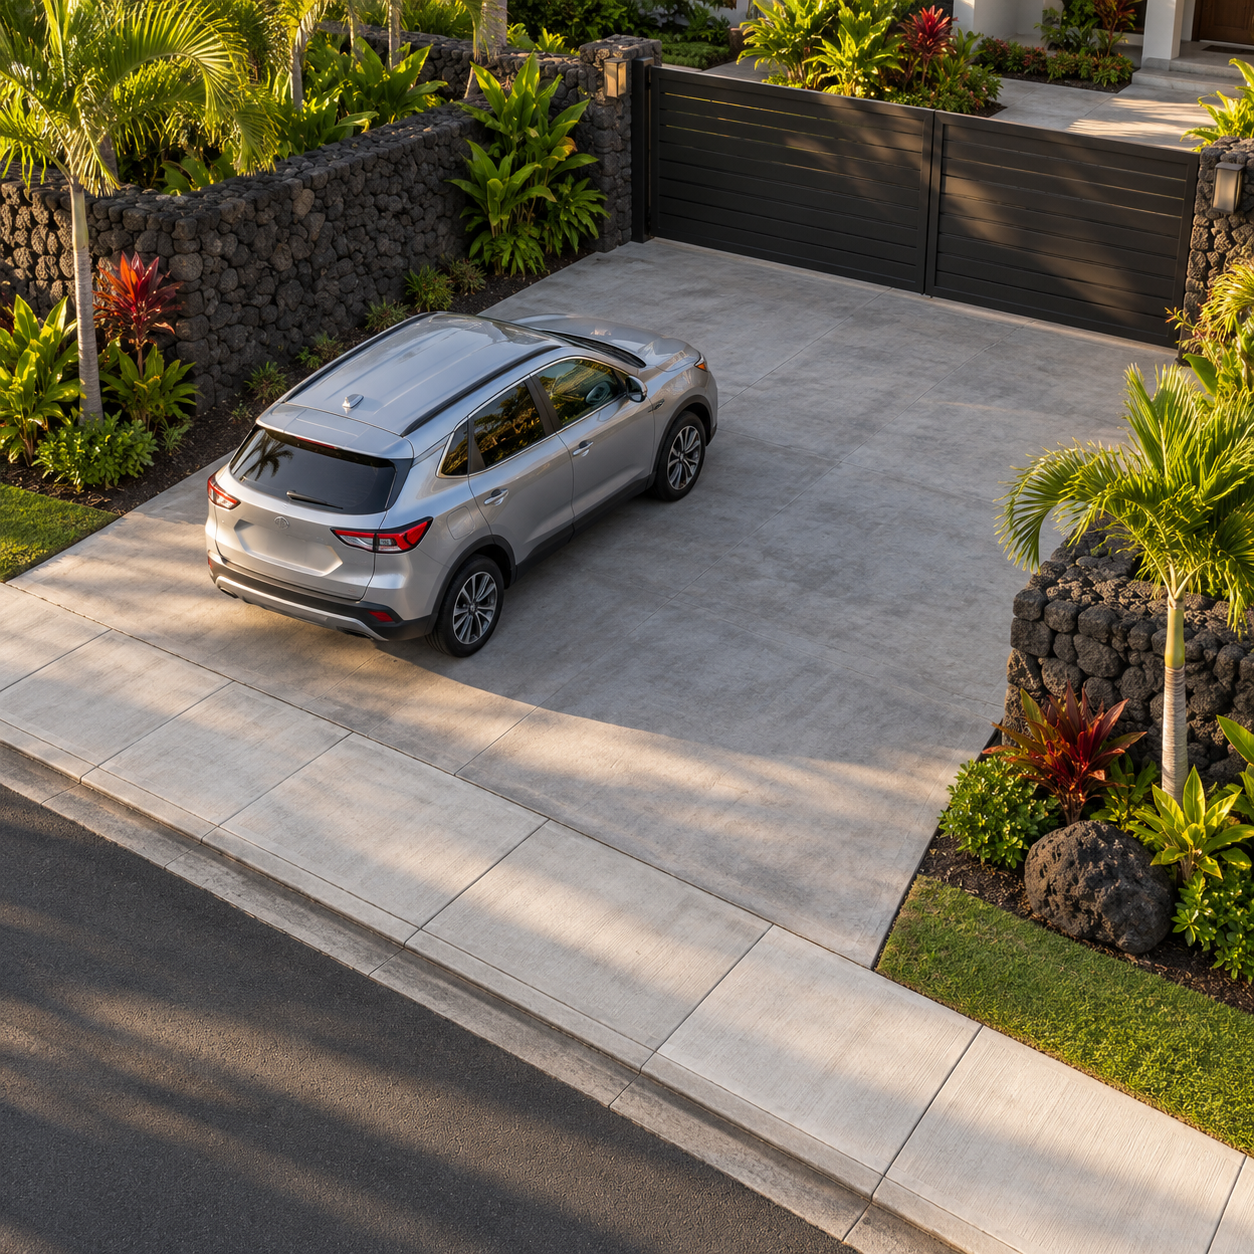
where that vehicle will stop while the gate opens or someone uses an intercom. Measure clearance from the moving gate, not only from the closed panel.
On a short Oahu driveway, moving the gate inward may improve waiting space but reduce parking room behind it. Test both conditions together. A layout that accommodates an arriving car but prevents the gate from closing behind a parked vehicle still needs revision.
Test the Turning Path, Not Just the Opening Width
A vehicle fitting between two posts does not establish that it can turn through them comfortably. Approach angle, street width, parked cars, nearby walls, mirrors, hinges, and the open gate all affect the usable entrance.
Mark proposed post faces with cones inside the property and review the approach from each normal arrival direction. For a tight entrance, ask the designer to check the vehicle’s turning path on a measured plan.
Also review visibility from the driver’s stopping position. A tall gatepost or solid return wall can obstruct the view even when the gate itself has open pickets. Check what the driver can see before the vehicle reaches a pedestrian crossing area, not only from the middle of the driveway.
Check the Gate’s Full Travel Against Grade and Side Space
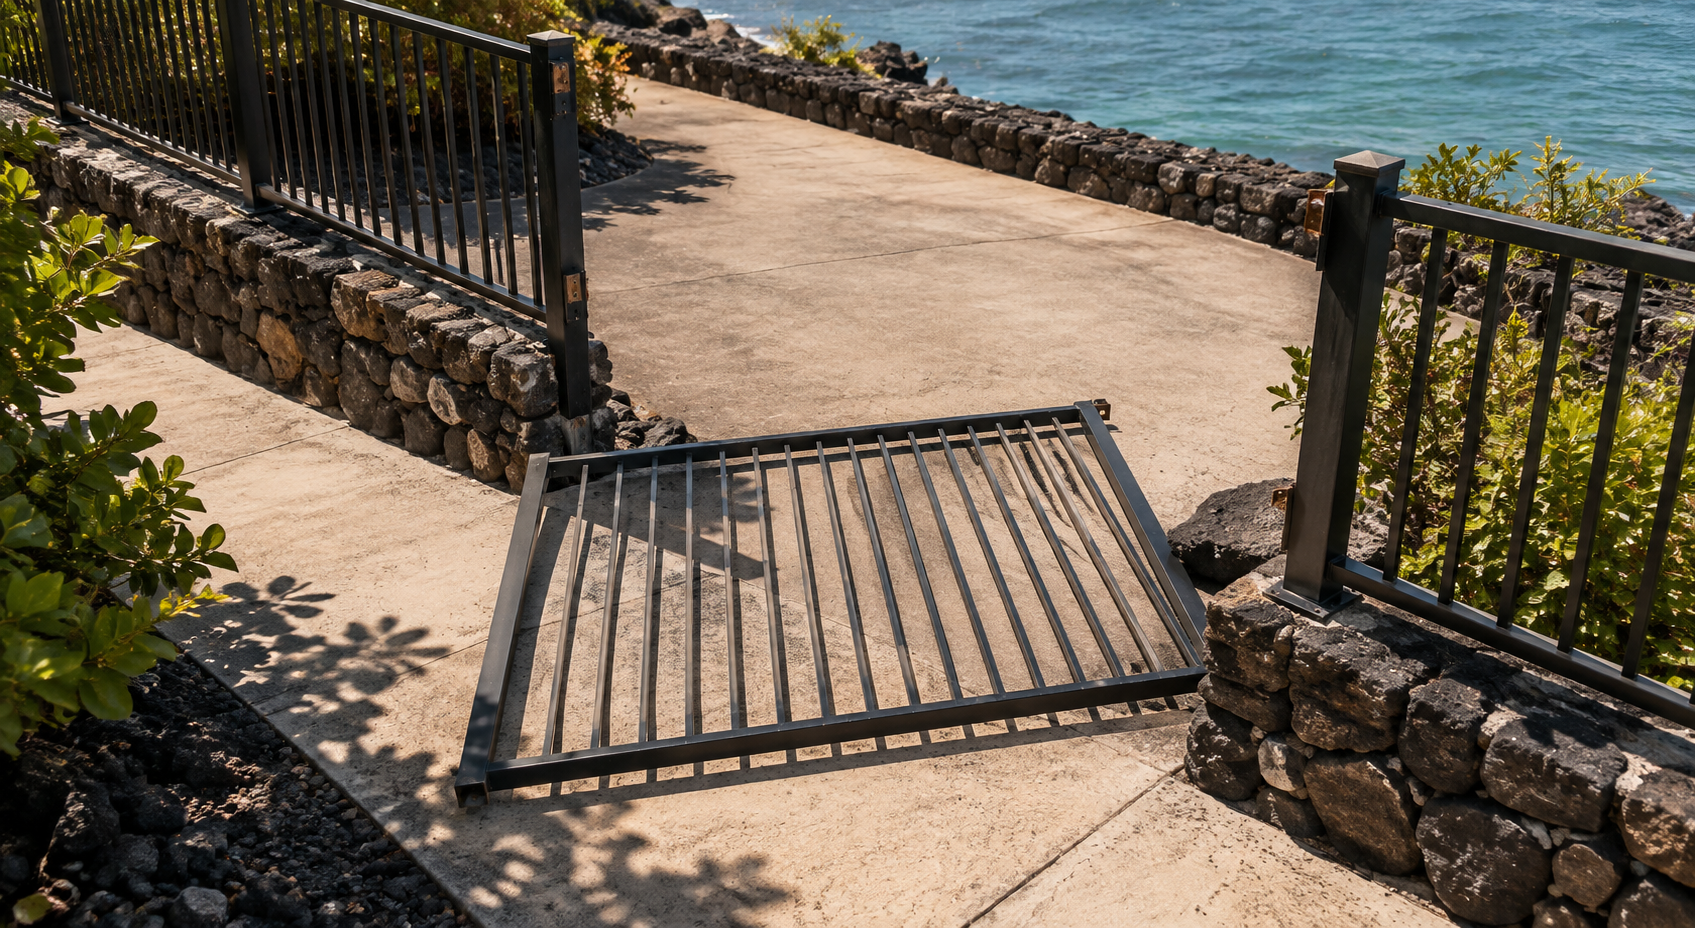
A closed gate shows only one position. A swing gate needs clearance through its entire arc, while a sliding gate needs unobstructed space beside the opening where the panel and its operating hardware can retract.
On an uphill driveway, a swing leaf may clear the pavement near its hinge but meet rising ground farther into its travel. Check elevations across the whole arc. Raising the gate to compensate can create an unwanted gap underneath, so the answer may be a different position or gate configuration.
For a sliding gate, include the complete assembly and support arrangement in the space calculation. A clear opening does not automatically mean there is enough side space for the selected system.
Separate Pedestrian Access From Vehicle Gate Movement
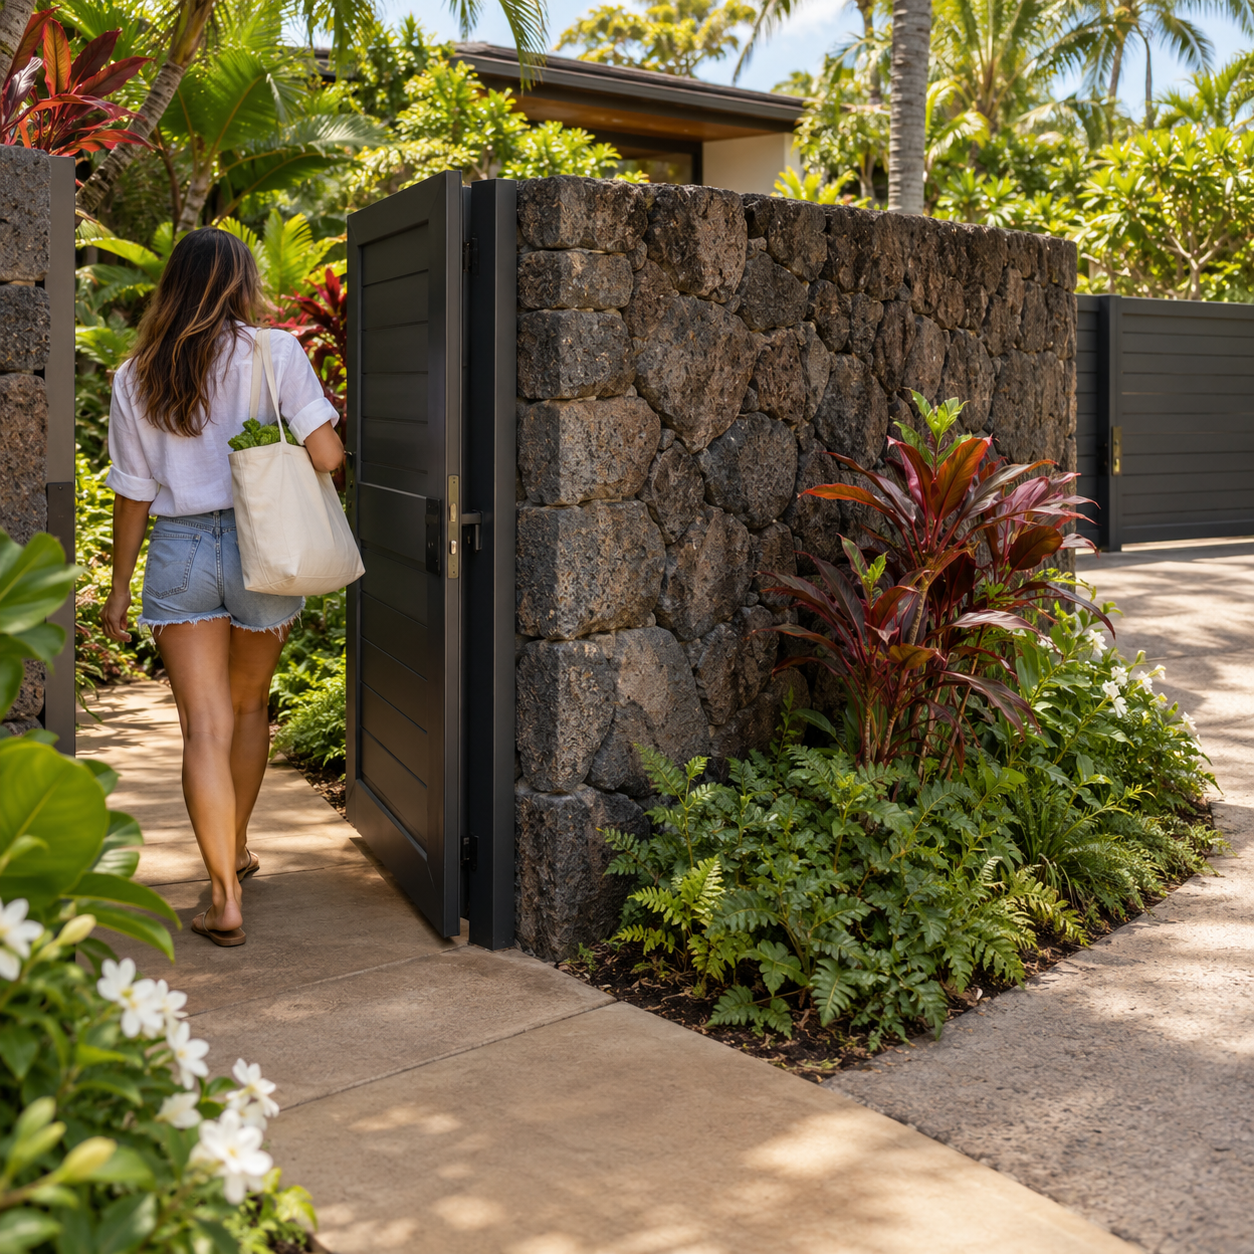
An entrance used by several household members needs a practical route for someone arriving without a car. If that route passes through the operating area of an automated vehicle gate, the site plan needs correction before installation.
DASMA’s gate operator pre-installation and site-planning guidance, citing ASTM F2200,
calls for separate pedestrian access where pedestrians use the vicinity of an automated vehicular gate. That route should keep pedestrians clear of the moving gate throughout its travel, and the pedestrian gate should not be incorporated into the automated vehicle gate panel.
Locate the walking entrance where people naturally approach it. A separate gate that opens into the vehicle gate’s movement area does not resolve the conflict. Include room to pause, unlock the entrance, and carry groceries without standing in the driveway traffic path.
Place Controls, Service Access, and Drainage on the Same Plan
The gate line determines where an operator, controls, protective devices, and service access can fit. A keypad placed for convenience during construction may be awkward to reach from the driver’s actual stopping position.
Have the installer locate controls and protective devices as part of the gate-system design.
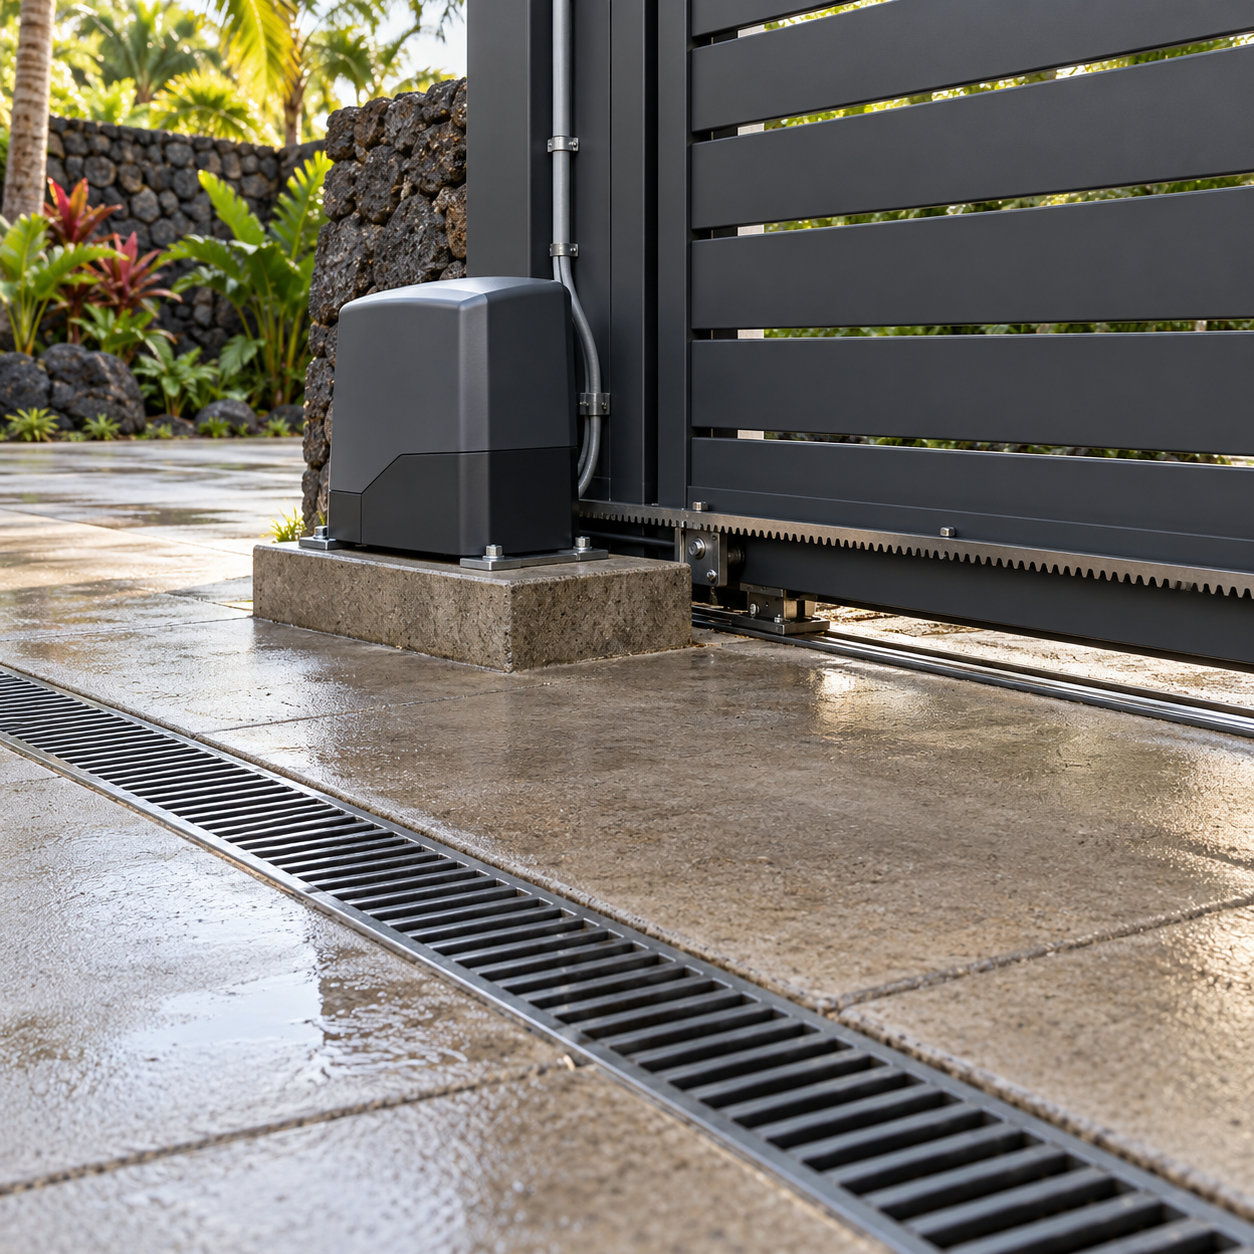
Leave access for maintenance and manual operation, including when vehicles occupy their usual parking spaces.
Before settling the layout, observe the entrance after rain. Look for runoff crossing a proposed sliding track, sediment collecting near the operator location, or ponding where someone would stand to open a manual gate. Also note irrigation spray and areas that will need regular cleaning. Equipment placement should account for those conditions rather than hide them behind landscaping.
Approve a Measured Layout Before Posts or Columns Are Built
Before posts or masonry columns are installed, request a plan showing the clear opening, vehicle waiting position, turning path, full gate travel, pedestrian route, controls, operator/service area, and drainage constraints. Confirm the boundary and any shared-access conditions before treating an existing fence as the correct gate line.
Walk through arrival, departure, parking, pedestrian access, and delivery movements using the marked positions. Resolve conflicts while the entrance is still a drawing. A workable driveway gate is one whose location functions through the full sequence of everyday use, not merely one that fits the fence opening.

written by
Kurt Manalastas
Property Security & Exterior Improvement Journalist
Kurt creates research-based content focused on fencing solutions, property security, and outdoor boundary improvements. By combining industry best practices, material insights, and practical property protection strategies, he helps homeowners and business owners make informed decisions about building safer, more secure, and visually appealing outdoor spaces.